


Floorplans that give you room to be uniquely you.
Find your perfect home at Green Lake Village! Our comfortable and stylish homes feature spacious layouts designed for any lifestyle. We offer studio, open 1-bedroom, traditional 1-bedroom and 2-bedroom apartments. Check out our floor plans today and join our accessible and active community.
Green Lake Village is proud to offer income restricted housing units through Seattle’s Multifamily Tax Exemption (MFTE) program to make high-quality apartment living more attainable in the Seattle community. To qualify for this program, households must fall within certain income limits, which vary based on the size of your household and number of bedrooms. After completing Thrive's standard application and screening process, the leasing team will need to certify that your household income is eligible for the program associated with the home you've selected. If approved, your income-qualified rent will be capped at a maximum amount for the length of your lease term.
Navigate to MFTE & Incentive Zoning > Income & Rent Restrictions on the City’s affordable housing site to see if your income falls under the maximum, measured as a percentage of AMI (area median income). And please get in touch with our leasing team with any questions about income-restricted apartments and pricing ranges.
INTRODUCING TOTAL MONTHLY PRICING.
Budgeting just got easier. Your Total Monthly Leasing Price combines your base rent with all fixed, required fees so you can understand exactly what you will pay each month with no surprises.
Want a personalized estimate? Use the Calculate My Costs tool in the Map view to tailor your monthly total. For added clarity, a full list of possible fees is available at the bottom of the page. Clear pricing and confident decisions so you can focus on finding your next home.
Floorplans are artist’s rendering. All dimensions are approximate. Actual product and specifications may vary in dimension or detail. Not all features are available in every rental home. Prices and availability are subject to change. Please see a representative for details.

The Teel - Open 1x1 - A2
1 bed1 bath686 sq. ft.
Only 1 left!

The Teel - Open 1x1 - A3
1 bed1 bath662 sq. ft.
Only 1 left!

The Teel - Open 1x1 - A5
1 bed1 bath616 sq. ft.
Only 2 left!

The Teel - Open 1x1 - A12
1 bed1 bath530 sq. ft.
Only 1 left!

The Teel - Open 1x1 - A13
1 bed1 bath562 sq. ft.
Only 1 left!

The Teel - Open 1x1 - A17
1 bed1 bath660 sq. ft.
Only 1 left!

The Teel - 2x1 - C1
2 bed1 bath850 sq. ft.
Only 1 left!

GLV - Open 1x1 - A13
1 bed1 bath566 - 594 sq. ft.

GLV - Open 1x1 - A15
1 bed1 bath581 - 609 sq. ft.
Only 2 left!

GLV - Open 1x1 - A18
1 bed1 bath633 - 656 sq. ft.
Only 2 left!

GLV - 1x1 - B4
1 bed1 bath716 - 749 sq. ft.
Only 1 left!

GLV - 1x1 - B6
1 bed1 bath723 - 742 sq. ft.
Only 1 left!

GLV - 1x1 - B8
1 bed1 bath696 sq. ft.
Only 1 left!

GLV - 1x1 - B10
1 bed1 bath700 sq. ft.
Only 1 left!

GLV - 1x1 - B13
1 bed1 bath667 - 698 sq. ft.
Only 1 left!

GLV - 2x2 - C2
2 bed2 bath951 - 1008 sq. ft.
Only 1 left!

GLV - 2x2 - C6
2 bed2 bath1055 sq. ft.
Only 1 left!
The Eddy - Studio - MFTE
Studio1 bath428 - 550 sq. ft.
Only 1 left!
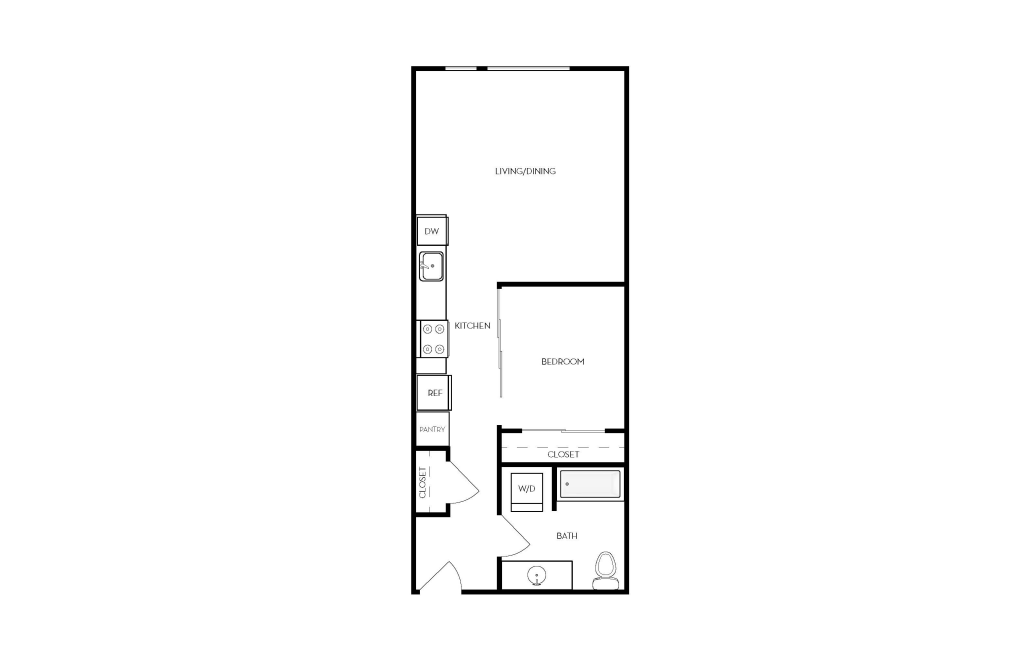
The Eddy - Open 1x1 - B1
1 bed1 bath592 - 656 sq. ft.
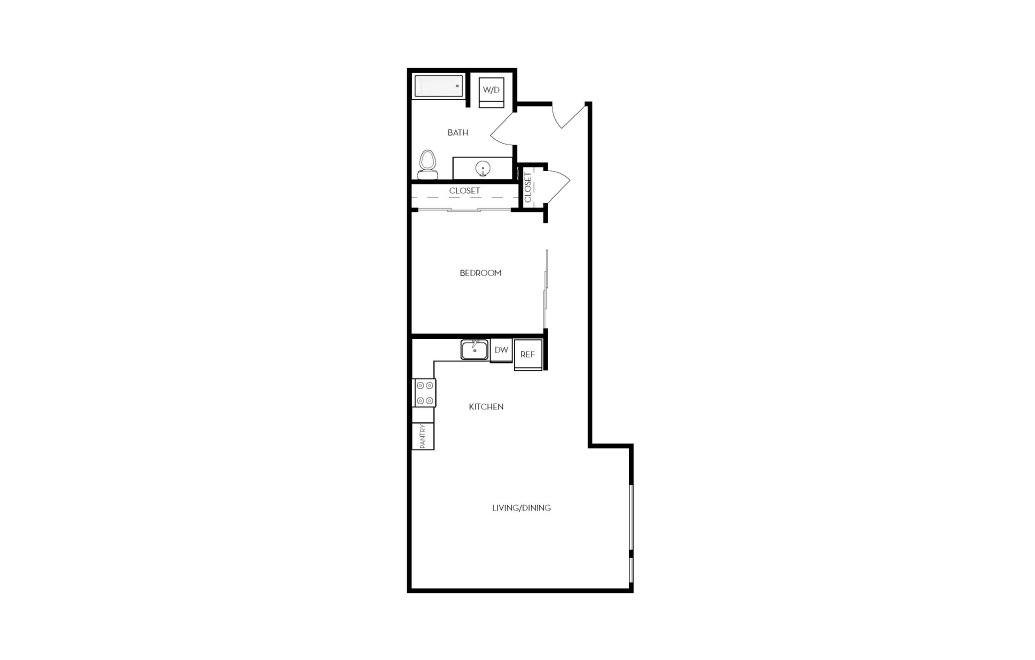
The Eddy - Open 1x1 - B2
1 bed1 bath860 sq. ft.
Only 1 left!
The Eddy - 1x1 - C8
1 bed1 bath703 sq. ft.
Only 1 left!
Floorplans are artist’s rendering. All dimensions are approximate. Actual product and specifications may vary in dimension or detail. Not all features are available in every rental home. Prices and availability are subject to change. Please see a representative for details.